Skip to content

INJECTION MOLD TOOLING VALIDATION

Validate the Tool. Protect Production.

Confirm mold performance, part quality and process stability before full production begins.

  • T0–T1 Mold Trials
  • Dimensional Inspection
  • Process Data & Traceability
  • Corrective-Action Closure

Your files are securely protected and kept confidential.

WHAT IS TOOLING VALIDATION

Proving more than one good sample.

Tooling validation confirms that an injection mold can repeatedly produce parts that meet the agreed quality requirements before full production begins.

During validation, we evaluate the relationship between the mold, molded part, material and process settings. Trial findings are measured, documented and reviewed before the tooling is approved.

The result is a verified production baseline—not simply an acceptable sample from a single molding cycle.

VALIDATION OBJECTIVE

Confirm that the approved part quality can be produced consistently, not achieved only once.

THE COMPLETE VALIDATION PICTURE Four connected areas
VERIFIED FOR Production Repeatable Quality
01
Tool Performance Filling · Cooling · Ejection
02
Part Quality Dimensions · Surface · Fit
03
Process Stability Settings · Data · Repeatability
04
Issue Closure Correction · Verification · Approval
INPUT Tooling, parts and process data
OUTPUT Controlled production baseline

TOOLING VALIDATION PROCESS

A controlled path from first trial to approval.

Each validation stage answers a different engineering question. Findings are documented and carried forward until the mold, parts and process meet the agreed requirements.

T0–T1 Trials Inspection Records Issue Closure
01 BEFORE TOOL TRIAL

Requirements Review

Confirm the drawing, material, critical dimensions, cosmetic standards, assembly interfaces and customer approval requirements.

  • 2D and 3D data review
  • Critical characteristics
  • Validation scope alignment
STAGE OUTPUT Agreed validation plan
02 INITIAL TRIAL

T0 Mold Trial

Run the mold under controlled conditions to verify basic mold operation and identify the first visible tooling and molding risks.

  • Filling and venting
  • Cooling and ejection
  • Initial defect review
STAGE OUTPUT T0 samples and trial record
03 SAMPLE EVALUATION

Inspection & Analysis

Evaluate molded samples against the agreed dimensional, cosmetic, assembly and functional requirements.

  • Dimensional inspection
  • Appearance assessment
  • Fit and functional review
STAGE OUTPUT Inspection findings
04 CORRECTIVE ACTION

Tool Optimization

Separate tooling issues from process or design variation before implementing the agreed corrective actions.

  • Root-cause assessment
  • Steel-safe adjustments
  • Action tracking
STAGE OUTPUT Updated and optimized tool
05 CONFIRMATION TRIAL

T1+ Verification

Repeat the mold trial to confirm that corrections are effective and the required part characteristics can be reproduced.

  • Correction verification
  • Repeat dimensional review
  • Process stability check
STAGE OUTPUT Confirmed samples and data
06 PRODUCTION RELEASE

Approval & Handover

Submit the agreed validation records and establish the approved samples and process baseline for production.

  • Approved sample status
  • Validation documentation
  • Production baseline
STAGE OUTPUT Tool released for production
!
ENGINEERING NOTE

Validation depth is defined by project risk.

Trial rounds, inspection coverage and documentation requirements depend on part complexity, tolerances, material behavior, cosmetic standards and customer-specific approval requirements.

Review Your Project
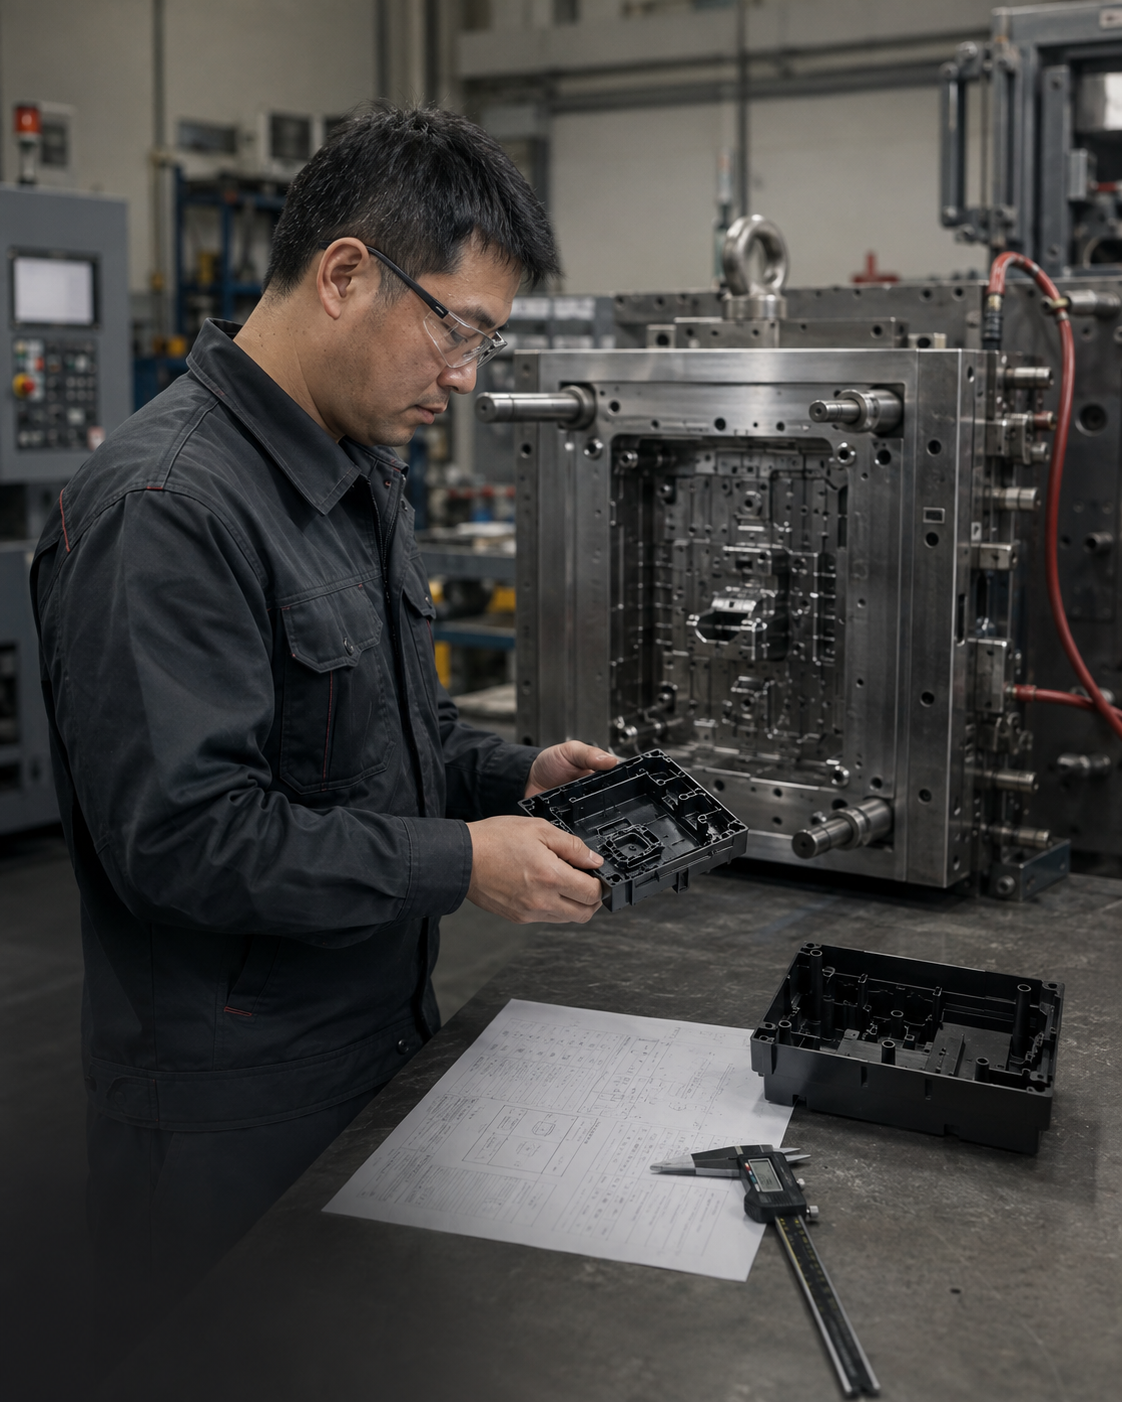
HordRT tooling validation inspection and documentation

VALIDATION EVIDENCE

Clear results.
Documented decisions.

Validation records provide your team with a clear basis for reviewing the mold, approving samples and releasing production.
FAI Inspection Support

VALIDATION DELIVERABLES

What you receive after tooling validation.

Deliverables are defined around the project requirements, part complexity and customer approval process. Each record supports a specific engineering or production decision.

01

Trial Samples

PHYSICAL EVIDENCE

Clearly identified samples from the agreed trial stage for dimensional, cosmetic, assembly and functional review.

Included
02

Dimensional Inspection Report

MEASUREMENT DATA

Inspection results for agreed critical dimensions or a complete drawing layout, depending on the approved validation scope.

Available
03

Mold Trial Record

PROCESS TRACEABILITY

Material, machine information and key molding parameters recorded to support repeat trials and future production setup.

Included
04

Corrective-Action Summary

ISSUE CLOSURE

Documented findings, probable causes, agreed corrective actions and confirmation status from subsequent trials.

Included
05

Approved Production Baseline

PRODUCTION REFERENCE

Approved sample status and confirmed process settings used as the reference for pilot builds and repeat manufacturing.

Final
i
DOCUMENTATION SCOPE

Full-dimensional layouts, customer-specific templates and additional approval documents should be confirmed during the quotation and project-review stage.

Discuss Requirements

INSPECTION CAPABILITIES

Measure the part.
Understand the result.

Inspection methods are selected around part geometry, tolerance, appearance and functional requirements. The resulting data supports tooling correction and production approval.

Discuss Inspection Requirements
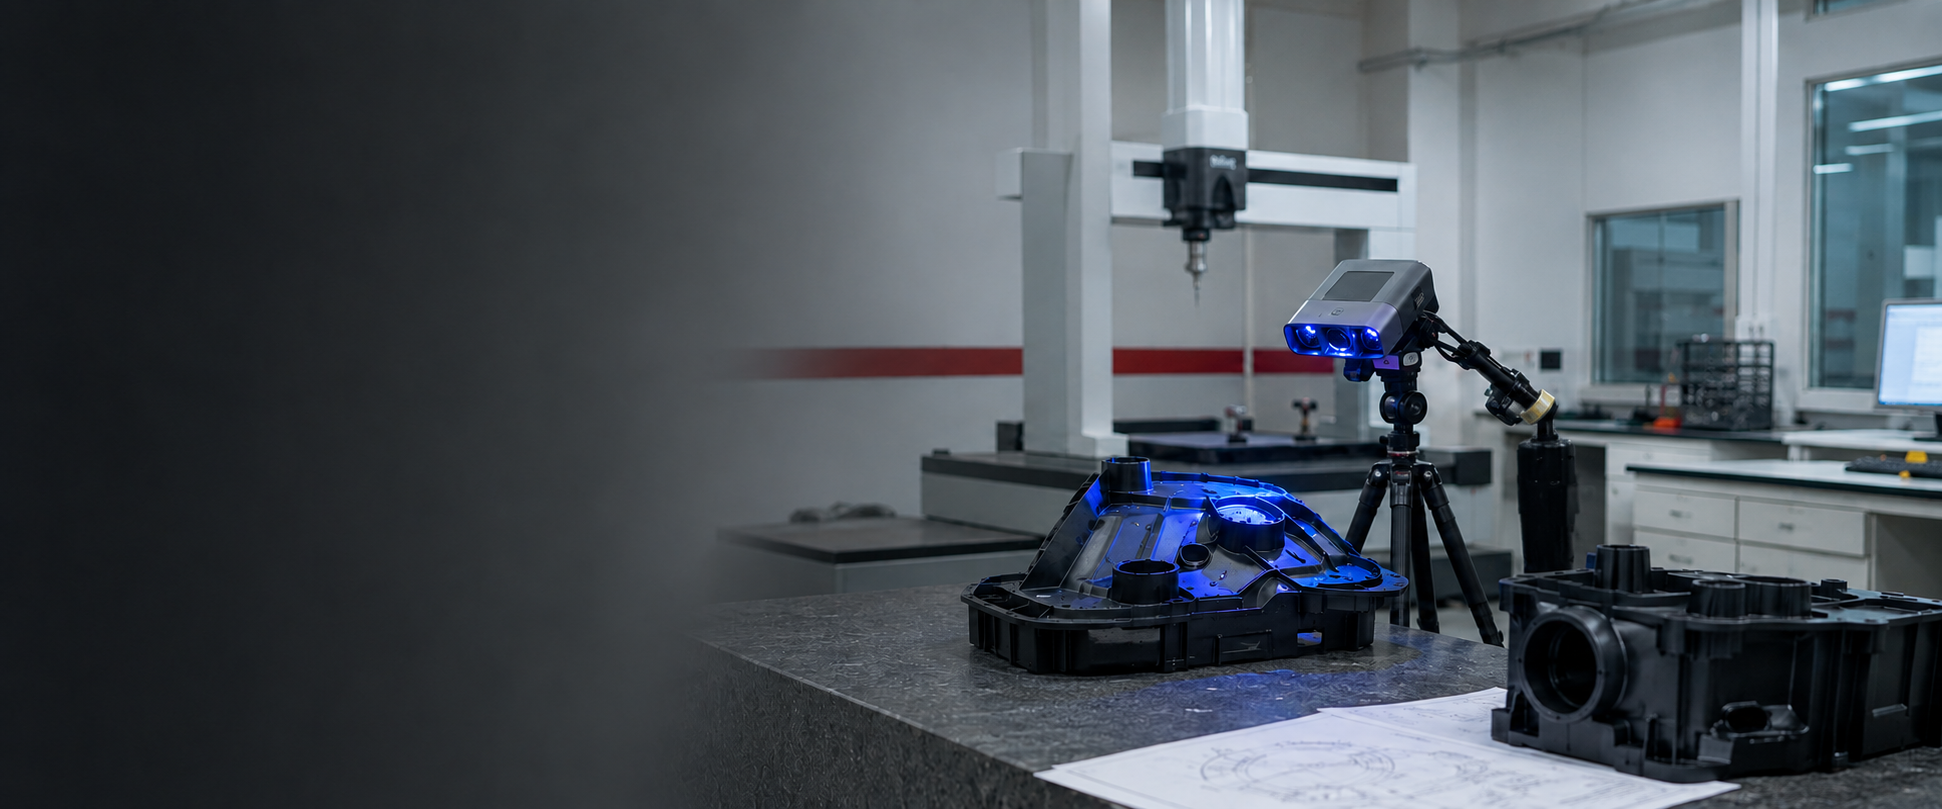
Tooling validation inspection at HordRT
FROM MEASUREMENT TO DECISION

Inspection data helps distinguish tooling issues from process and part-design variation.

CMM Blue-Light Scanning Cosmetic Review Functional Checks
01 DIMENSIONAL

CMM Inspection

Critical dimensions, datums and geometric relationships are checked against the approved drawing.

Datums · tolerances · critical features
02 FULL SURFACE

Blue-Light Scanning

Measured part geometry is compared with CAD data to visualize deviation across complex surfaces.

Warpage · contours · surface deviation
03 APPEARANCE

Cosmetic Inspection

Color, texture, gloss and visible molding defects are reviewed against the agreed appearance standard.

Texture · color · gloss · defects
04 APPLICATION

Functional Checks

Assembly interfaces, fastening features and project-specific functions are checked using agreed methods.

Fit · assembly · functional features
INSPECTION SCOPE

Inspection coverage and reporting format are confirmed according to part risk, critical dimensions and customer approval requirements.

WHY HORDRT?

One team accountable from tool build to production.

Tooling validation is more efficient when the teams responsible for mold design, toolmaking, injection molding and inspection work within one coordinated manufacturing system.

ONE CONNECTED RESPONSIBILITY

When a validation issue is found, our engineers can review the tool, process and part together—then coordinate the necessary correction without transferring responsibility between multiple suppliers.

Get An Instant Quote
01
ENGINEERING CONTINUITY

Design Intent Stays Connected

DFM findings, tooling decisions, critical dimensions and appearance requirements remain visible throughout tool build and validation.

DFM · tooling review · validation criteria
02
IN-HOUSE TOOLING SUPPORT

Faster Corrective Actions

Tooling changes can be reviewed and coordinated directly with the moldmaking team after each trial.

Steel correction · venting · ejection · cooling
03
CONTROLLED MOLD TRIALS

Tool and Process Reviewed Together

Mold behavior, material response and process settings are evaluated together before deciding whether the tool requires modification.

Trial data · material behavior · process stability
04
INSPECTION FEEDBACK

Data Supports the Next Decision

Dimensional, surface and functional findings are returned to the engineering team to guide corrections and confirmation trials.

CMM · scanning · appearance · functional checks
CONNECTED MANUFACTURING One project team
01 Mold Design
02 Toolmaking
03 Mold Trials
04 Inspection
05 Production
01 What information do you need for a tooling validation project?

Please provide your 3D CAD files, dimensioned drawings, material and color specifications, expected production volume, critical dimensions, cosmetic standards, assembly requirements and any customer-specific validation documents. If some requirements are not yet confirmed, our engineers can recommend a practical validation scope.

02 What is the difference between a mold trial and tooling validation?

A mold trial checks whether the mold can operate and produce samples. Tooling validation goes further by comparing the mold, molded parts and process conditions against defined requirements. It also documents the results and verifies corrective actions before production approval.

03 How many mold trial rounds are normally required?

The number of trial rounds depends on part complexity, tolerances, material behavior, cosmetic requirements and the findings from each trial. Many projects progress through T0 and T1, while demanding parts may require additional confirmation trials before final approval.

04 Do you validate the mold using the intended production material?

Yes, when the specified resin is available and approved. Using the intended production material is important because resin shrinkage, stiffness, drying requirements, appearance and processing behavior can directly affect the validation result.

05 What inspection reports can you provide?

Depending on the agreed project scope, we can provide dimensional inspection reports for critical features or a complete drawing layout. Inspection support may include CMM measurement, blue-light scanning, conventional measurement, cosmetic inspection and project-specific functional checks.

06 How do you determine whether a problem comes from the mold or process?

Our engineers review the part design, mold construction, material behavior, molding parameters and inspection data together. This helps distinguish tooling-related issues from process variation before making permanent steel changes or other corrective actions.

07 Can you support customer-specific validation documents?

Yes. Please share the required templates, inspection coverage and approval process during the quotation stage. First-article records, project-specific reports and other agreed approval documents can be included in the validation scope.

Get Quote
Get instant pricing, project lead times, and DFM feedback.
doc|docx|ppt|pptx|pdf|jpg|png|STEP|STP|STL|ZIP|RAR
IGES|IGS|SLDPRT|3DM|SAT or X_T files